Modified Bitumen Roofing
Two-ply modified bitumen for porches, additions, carports and small commercial roofs, installed and repaired by our own crews.
How we handle itGutters, siding & exterior
A covered porch or patio adds outdoor living space for most of the year in central Arkansas. We build new covers, rebuild old porch roofs and fix tie-in leaks on homes across Little Rock.
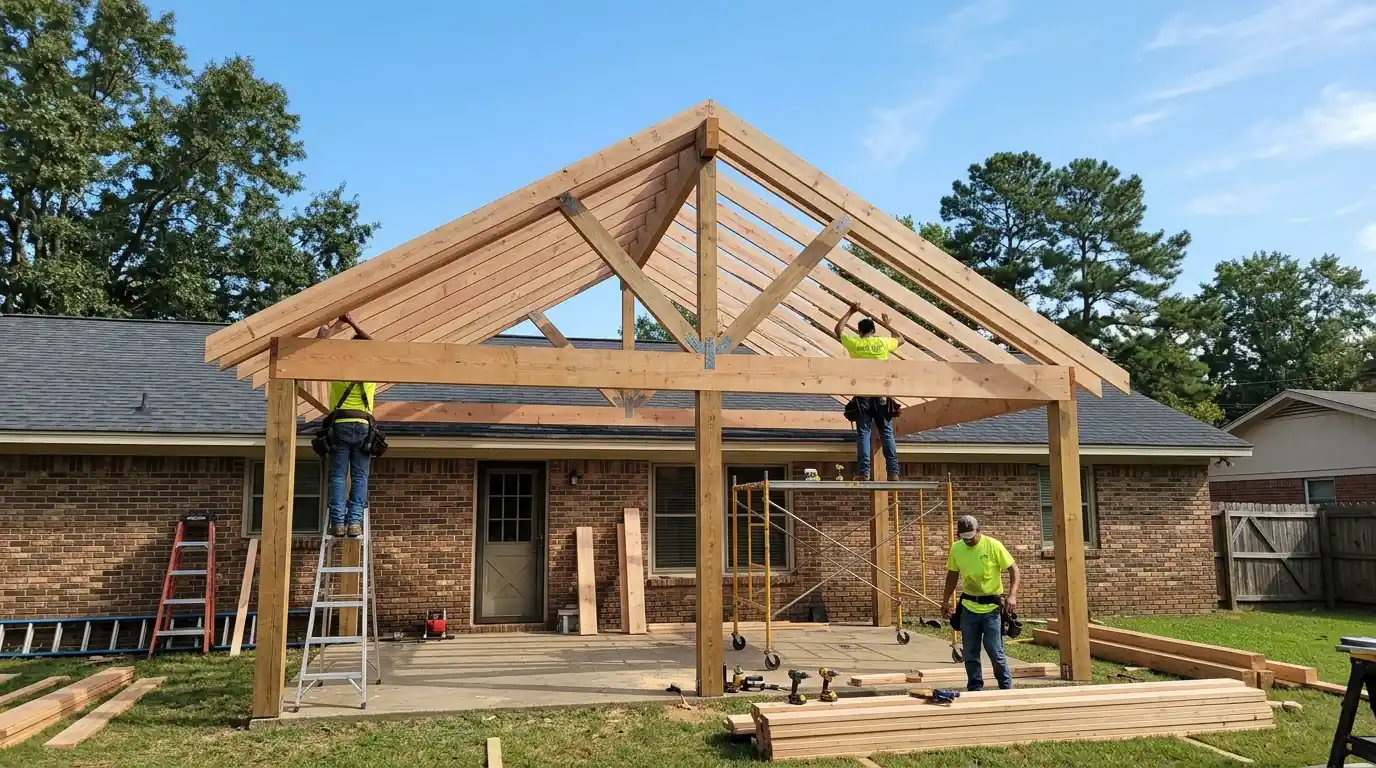
Porch and patio roof work includes building new covered patios, rebuilding sagging or leaking porch roofs and fixing the joint where a porch roof meets the house. Typical Little Rock costs run $485 to $1,640 for tie-in leak repairs and $34 to $68 per square foot for a new shingled or metal patio cover. Most projects take two to six days.
A covered patio turns a hot concrete slab into usable space for most of the year. In central Arkansas, shade from summer sun and a dry spot during spring storms make a big difference in how often the patio gets used.
Most patio covers we build tie into the existing roof, either as a gable that matches the house or a shed roof that slopes away from it. The roof can be finished in shingles to match the main roof, standing seam metal, or a low-slope membrane where the pitch has to stay shallow under a second-story window.
Patio covers are also a natural place for ceiling fans, lights and outdoor speakers. We frame in the support blocks and leave access for the electrician, so wiring can be added without opening the finished ceiling later.
The joint where a porch or patio roof meets the house is the most common leak spot we see. Water running down the main roof or the wall above has to be directed onto the porch roof, not behind it.
Against a wall, that means step flashing woven into each course of shingles, with counterflashing or siding lapped over it. Where a low-slope porch roof meets the main roof, the membrane runs well up under the shingles. Against brick, flashing is set into a cut joint in the mortar so water cannot run behind it.
Many older porch roofs in Little Rock were simply nailed against the house with a bead of caulk at the joint. That caulk fails in a few summers and water runs into the wall and the porch ceiling. Rebuilding the tie-in with proper flashing usually solves leaks that have been patched over and over.
On homes with vinyl or fiber cement siding, the siding is cut back above the porch roof so it sits above the flashing with a small gap. Siding that rests directly on the shingles wicks water and rots at the bottom edge.
Porch roofs are often lower in pitch than the main roof because they have to fit under windows or eaves. Shingles need at least a moderate slope to shed water. Below that, a low-slope system like modified bitumen or a standing seam metal roof rated for low slopes is the better choice.
Shingles installed on a porch roof that is too flat are a frequent cause of slow leaks, especially in heavy spring downpours when water backs up under the tabs. We measure the pitch and recommend a material that fits it rather than forcing shingles where they do not belong.
Metal roofing is a popular choice on patio covers here. Standing seam panels rated for low slopes handle heavy rain well, shed pine needles and leaves easily and give the patio a clean, modern look against brick or painted siding.
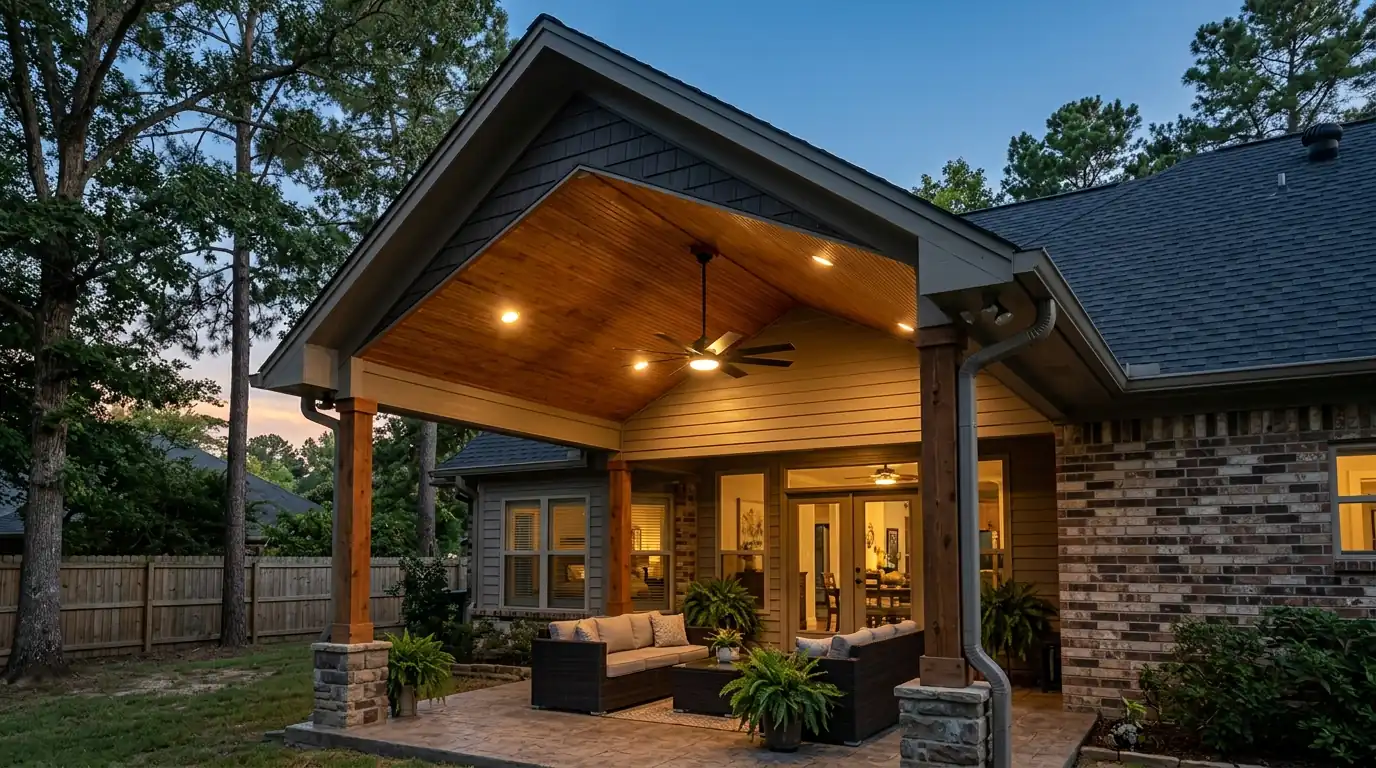
Porch and patio roofs face the same spring hail and straight-line winds as the main roof, plus a special wind risk. Wind blowing under an open porch roof can lift it like a wing, so the posts, beams and rafters need secure connections from the roof down to the footing.
We use metal connectors at rafters, beams and posts, and set posts on proper footings or anchors on the slab. On larger covers, we check the existing slab or deck to see whether it can carry the posts or needs new footings.
Summer heat and humidity are rough on porch ceilings and trim. Vented soffits and ceilings help moisture escape, and painted or rot-resistant trim holds up longer under a covered space that rarely dries out completely after rain.
Trees are another factor. Patio covers under large oaks or pines collect leaves and limbs, so we include gutters sized for the added roof area and suggest guards where needed. A clogged gutter on a porch roof often spills water right where people walk.
Older homes in neighborhoods like Hillcrest and the Quapaw Quarter often have original front porches with roofs that have sagged or rotted over decades. Undersized beams, rotted rafter ends and failed tie-ins are common.
A rebuild can keep the look of the original porch while replacing the parts that have failed. We shore up the roof, replace damaged rafters, beams or decking, fix the tie-in and reroof it. Where a home sits in a historic district, design changes to the front of the house may need review, so check with the city before planning big changes to how the porch looks.
New patio covers and structural porch work in Little Rock and surrounding cities typically need a building permit. Requirements vary by city and county, and setbacks matter on lots where the patio sits close to a property line.
We walk you through what the project involves, measure the space and give you a written price with the framing, roofing and trim details spelled out. Every job ends with debris hauled off and a magnet sweep of the yard and patio for nails.
These typical 2026 ranges reflect porch and patio roof work around Little Rock. Size, materials and structure set the final price.
| Job | Typical range | What drives it |
|---|---|---|
| Porch roof tie-in leak repair | $485 to $1,640 | Flashing type, brick or siding and roof pitch |
| Reroof an existing porch roof | $1,180 to $3,460 | Size, material and decking repairs |
| Porch roof structural rebuild | $4,860 to $12,400 | Beam and rafter replacement and trim detail |
| New patio cover per sq ft | $34 to $68 | Roof style, material, ceiling finish and footings |
The size of the cover, how it ties into the house and the ceiling and trim finish drive most of the price. See the full roof pricing guide.
How the job goes
We measure the space, check pitch options and look at how the roof will tie into the house.
You get a written price with framing and roofing details, and we discuss permit needs.
Posts, beams and rafters go up with metal connectors and proper footings.
The tie-in is flashed into the main roof or wall, then the roofing material is installed.
Ceilings, trim and gutters are finished, then debris is hauled off and the yard swept.
Most porch tie-in leaks come from missing or failed flashing. Many older porch roofs were just caulked against the wall, and that caulk cracks after a few hot summers. Proper step flashing, counterflashing or a membrane run up under the main roof shingles directs water onto the porch roof instead of behind it.
New patio covers and structural porch work usually need a building permit in Little Rock and most nearby cities. Requirements, fees and setback rules vary by city and county. We explain what the project involves and what the local building department typically asks for so you can plan before work begins.
Shingles need a moderate slope to shed water properly. On a porch roof that is too flat, water backs up under the tabs during heavy rain and leaks. For low-pitch porches, modified bitumen or a low-slope rated metal roof is a better choice. We measure the pitch and recommend a material that fits it.
Usually, yes. We can match shingle color and style closely, and a gable patio cover can follow the pitch and look of the main roof. Older shingles may have faded, so new ones can look slightly darker at first. Metal roofing in a complementary color is another clean option for patio covers.
Open patio roofs catch wind from underneath, so every connection from the roof to the ground matters. We use metal connectors at rafters, beams and posts, anchor posts to proper footings or slab anchors, and tie the roof securely into the house framing. That continuous connection helps the cover stay put during strong spring storms.
Related work
Two-ply modified bitumen for porches, additions, carports and small commercial roofs, installed and repaired by our own crews.
How we handle itReplacement of failed step, apron, counter and vent flashing where roofs meet walls, dormers, skylights and pipes.
How we handle itConcealed-fastener standing seam panels with clean raised seams, built to move with heat and last for decades on central Arkansas homes.
How we handle itNew aluminum gutters roll-formed on site in one continuous piece per run, with downspouts placed to move heavy rain away.
How we handle itTalk to a roofer nowCall and describe what you are seeing. We answer around the clock.
Call (501) 387-1152