Standing Seam Metal Roofing
Concealed-fastener standing seam panels with clean raised seams, built to move with heat and last for decades on central Arkansas homes.
How we handle itNew roofs & materials
Ribbed metal panels are a practical, long-lasting roof for homes and outbuildings across central Arkansas. We install exposed-fastener systems with the right screws, trim and underlayment so they stay tight for years.
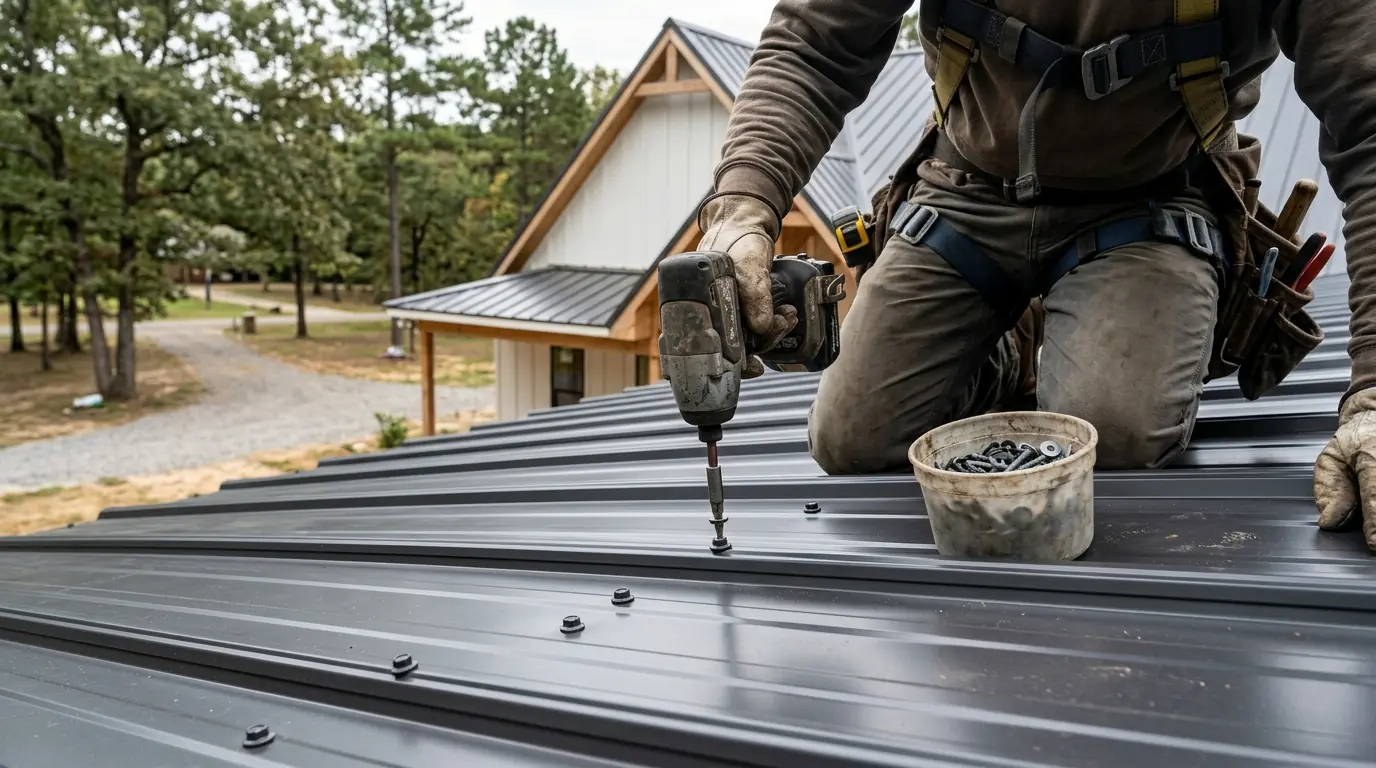
Exposed-fastener metal roofing uses ribbed steel panels, often called R-panel or AG panel, screwed through the face into the deck or purlins. In Little Rock, a metal roof on a typical home runs $11,400 to $19,800, and outbuildings cost less per square. Most homes take two to four days, and the panels themselves often last 40 years or more.
Exposed-fastener metal roofs use long panels with raised ribs, typically in 29 or 26 gauge steel with a painted or Galvalume coating. The panels overlap at the edges and attach with screws driven straight through the metal, each with a rubber washer that seals the hole.
You will see this style on farmhouses, barns, shops and a growing number of homes around central Arkansas. It costs less than standing seam, installs faster, and handles heat and storms well when it goes on correctly.
This page covers new exposed-fastener roofs. If you want the clean look of hidden fasteners, see our standing seam page, and if your existing metal roof is leaking, our metal roof repair page covers that.
Not all ribbed panels are the same. The profile, gauge and finish affect how the roof looks, how much it resists dents and how long the color holds.
Colors range from bright white and galvalume silver to charcoal, barn red, forest green and burnished slate. Lighter colors reflect more summer sun, which can help an attic stay cooler in July.
Panel length matters as much as profile. We order panels cut to run from eave to ridge in one piece whenever the slope allows it, which avoids end laps in the middle of the roof. Where a run is too long to handle in one panel, we lap the ends with sealant tape and extra screws per the maker's detail.
On a house, we install metal over a solid deck with synthetic underlayment, not straight onto open framing. That gives better leak protection, quieter rain noise and a flat surface that keeps the panels straight.
Over older shingles, we usually tear off first. Some metal roofs can go over one layer of shingles where code allows, but a tear-off lets us check the deck and avoid trapping moisture.
The screws are the critical part. We use painted screws with rubber washers matched to the panel, drive them straight and snug so the washer seals without crushing it, and follow the panel maker's screw pattern. Overdriven or angled screws are the top cause of leaks we see on exposed-fastener roofs.
Trim makes the rest of the difference. We use closures under the ridge cap and at the eaves to keep out wind-driven rain, wasps and birds, and we flash chimneys and walls with metal bent to fit.
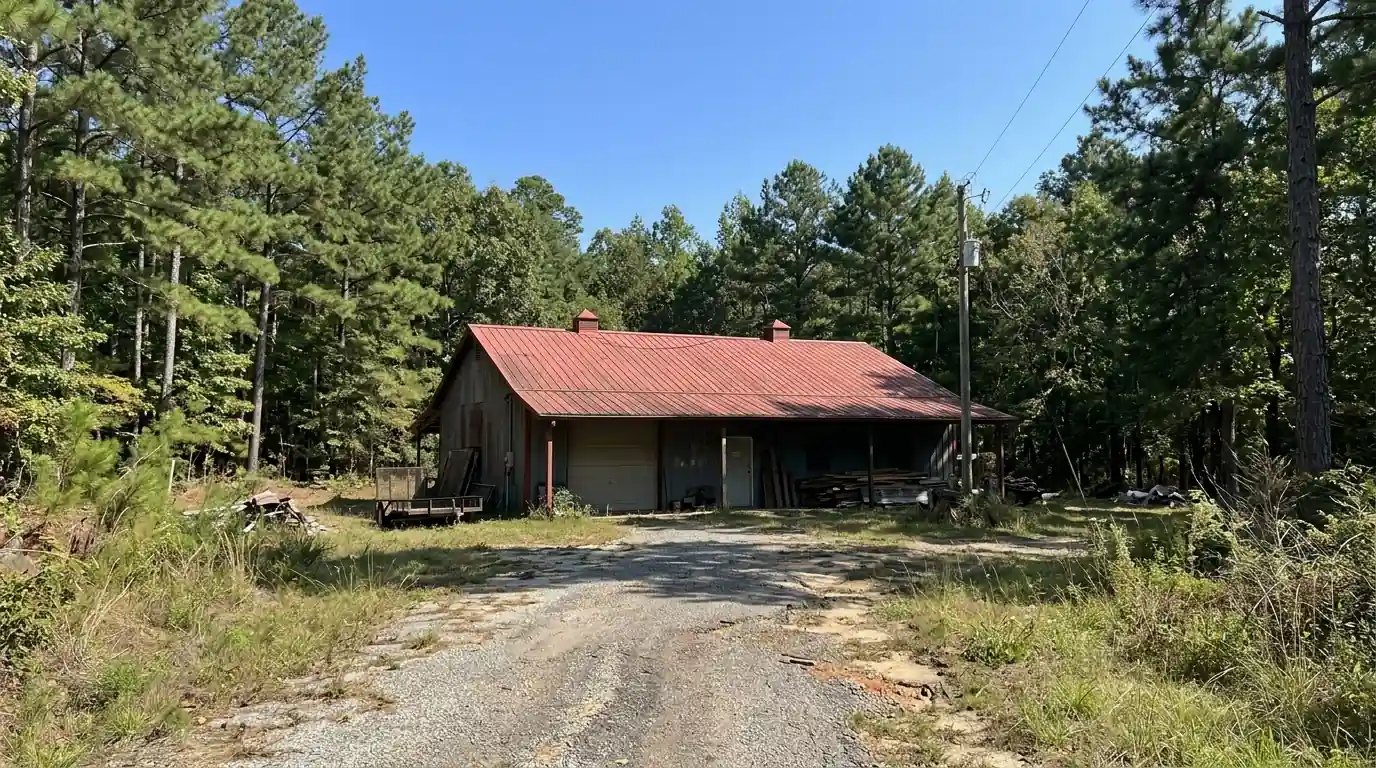
Metal handles the long, hot summers here better than asphalt. It does not dry out or shed granules, and painted panels with reflective finishes keep some of the sun's heat out of the attic.
Wind resistance is strong when the screw pattern is right, which matters during spring straight-line wind events. Panels also shed pine needles and leaves more easily than shingles, so valleys clog less.
Hail is a fair question. Large hail can dent metal, especially thinner 29 gauge panels, though dents are often cosmetic and the roof keeps shedding water. Thicker 26 gauge panels resist dents better, and some insurers treat metal roofs differently on coverage, so ask yours before choosing.
Fire and pests are two more advantages. Metal panels do not burn from blown embers the way old wood shakes can, and squirrels and woodpeckers cannot chew or peck through them. Raccoons that tear at shingle edges looking for a way into the attic get nowhere on a metal roof with proper closures at the eaves.
The steel panels can last for decades, but the rubber washers on the screws age faster. After many summers of sun and heat cycling, washers can dry out and crack, and screws can back out slightly as the metal expands and contracts each day.
Plan on a screw check every several years and replacing worn fasteners with slightly larger screws as needed. It is a small cost compared to re-roofing and keeps the roof tight.
Keep gutters and valleys clear and trim limbs that rub the panels, since steady rubbing can wear through the paint and start rust.
We install exposed-fastener metal on full homes, porch and patio roofs, carports, barns, workshops and detached garages. On outbuildings with open framing, we install over purlins with condensation control where needed so the underside does not drip on cool mornings.
Every job gets a written price before work starts. Manufacturer warranty terms on paint and panels depend on the product and registration, and we explain what applies. Call (501) 387-1152 to talk about metal for your home or outbuilding.
Before you choose metal for a home, check any HOA rules or historic district guidelines for your street. Some neighborhoods limit roof materials or colors, and approval can take a few weeks. We can provide panel samples, color charts and product sheets for your application so the board has what it needs to decide.
Metal roof cost depends on panel gauge, roof size, tear-off and trim. These are typical 2026 Little Rock ranges.
| Job | Typical range | What drives it |
|---|---|---|
| Exposed-fastener metal roof, typical home | $11,400 to $19,800 | Roof size, gauge and tear-off |
| 26 gauge painted panels, per square installed | $545 to $845 | Profile, color and trim details |
| 29 gauge panels on outbuildings, per square | $365 to $595 | Framing type and building size |
| Porch or carport metal roof | $1,840 to $5,350 | Size, framing and tie-in to the house |
| Condensation barrier on open framing, per square | $42 to $88 | Product type and roof area |
Steep pitches, hips, valleys and chimneys add trim and labor, and tear-off of old roofing adds to home projects. See the full roof pricing guide.
How the job goes
We measure each slope, check the deck or framing and plan panel lengths, profile and gauge.
You pick the panel style, gauge and color, and we give you a written price.
We tear off old roofing, repair decking and install synthetic underlayment and edge trim.
Panels go on square with screws set to the maker's pattern and washers seated, not crushed.
We add ridge cap, closures, flashing and gable trim, then clean up metal scraps and screws.
Yes, when it is installed over a solid deck with underlayment, the right screws and proper trim. It handles summer heat and spring winds well and lasts far longer than most shingles. The main upkeep is checking and replacing aging screws every several years so the washers keep sealing.
Lower numbers mean thicker steel. 26 gauge is thicker, more dent resistant and holds a straighter line across long panels, which is why we usually use it on homes. 29 gauge costs less and works well on many barns, sheds and outbuildings where small dents matter less.
Over a solid deck with underlayment and attic insulation, rain on metal sounds much like rain on shingles. The loud drumming people remember comes from metal fastened over open framing on barns. We install home metal roofs over decking for that reason, along with better leak protection.
Large hail can dent metal, especially thinner panels. Dents are often cosmetic and the roof keeps shedding water, but they show in bright light. Thicker 26 gauge panels resist dents better. Coverage for cosmetic dents varies by insurer, so ask yours before choosing a metal roof.
Yes. We roof barns, shops, carports and detached garages with exposed-fastener panels. On open framing we install over purlins and can add a condensation barrier so the underside does not drip. Call (501) 387-1152 with the building size and we will set a time to measure.
Related work
Concealed-fastener standing seam panels with clean raised seams, built to move with heat and last for decades on central Arkansas homes.
How we handle itFixing leaks on existing metal roofs: backed-out screws, cracked washers, loose seams, rust spots and failed flashing or trim.
How we handle itA complete tear-off to the deck with new underlayment, flashing, vents and shingles, finished in a day or two on most homes.
How we handle itNew covered patios, porch roof rebuilds and leak repairs, framed and tied into the main roof so water runs away from the house.
How we handle itTalk to a roofer nowCall and describe what you are seeing. We answer around the clock.
Call (501) 387-1152