Roof Replacement
A complete tear-off to the deck with new underlayment, flashing, vents and shingles, finished in a day or two on most homes.
How we handle itNew roofs & materials
On a new build, the roof is the first trade that keeps weather out of everything else. We dry in fast, install the full system with care, and coordinate with your builder so other trades are not left waiting.
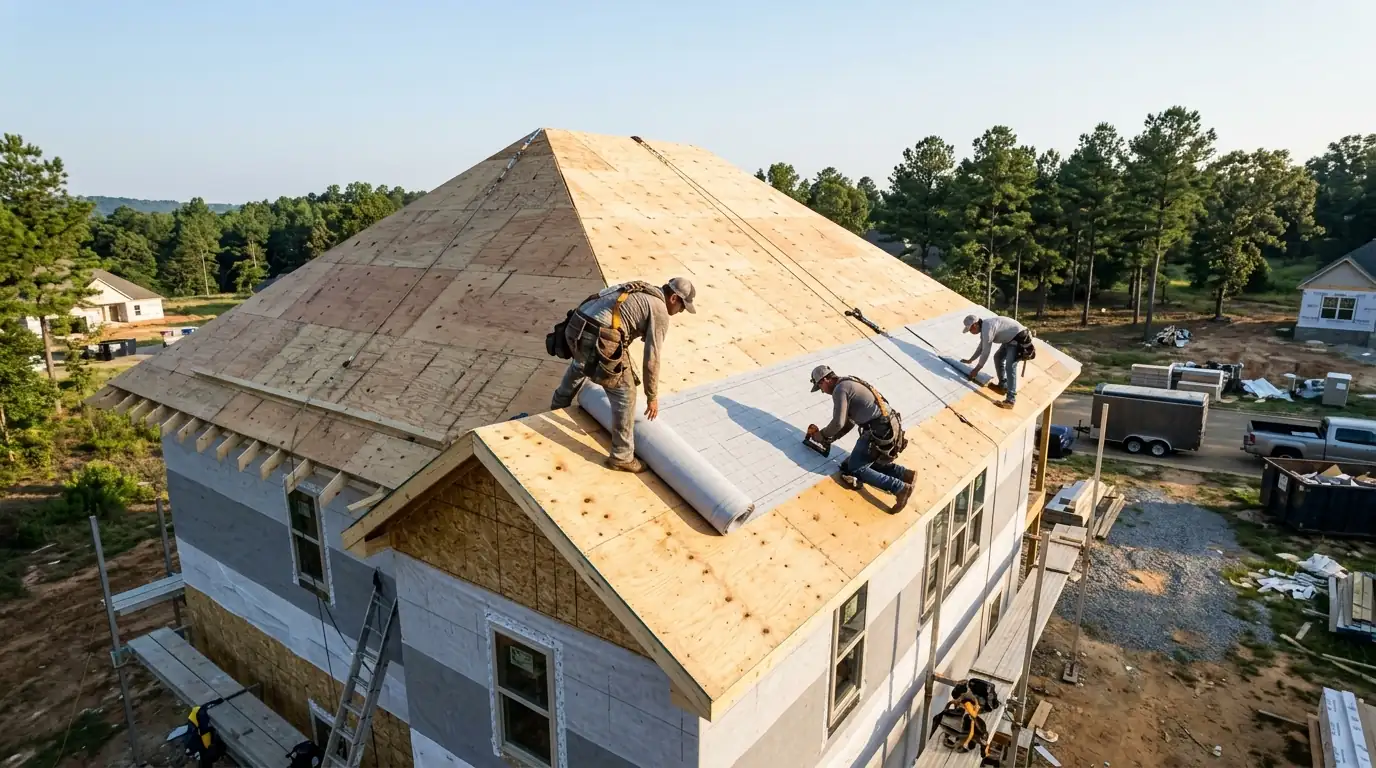
New construction roofing covers the full roof system on a new home, addition, garage or shop: underlayment, drip edge, flashing, ventilation and the finished roof covering. Typical Little Rock new home shingle roofs run $11,400 to $19,800 depending on size and pitch, and metal costs more. Most new homes are dried in within a day and finished in one to three days.
Our crews take a new roof from bare decking to finished covering. That includes checking the sheathing, installing drip edge, laying synthetic underlayment, adding ice and water membrane in valleys and around penetrations, flashing every wall and chimney, and installing ridge and intake ventilation.
We work with architectural shingles, impact-resistant shingles, standing seam and exposed fastener metal, and low slope membranes for porches and flat sections. Many new homes around Little Rock combine a main shingle roof with a metal porch or a low slope back patio, and we can run all of it under one crew.
Builders get one point of contact and one schedule. Owners building their own home get the same, along with photos of each stage so they can see what goes under the finished roof.
A fast dry-in protects framing, subfloors and insulation from the heavy rain bursts central Arkansas gets with little warning. Once the framer hands off, we aim to get underlayment and drip edge on so interior trades can start.
Synthetic underlayment holds up to sun and wind far better than old felt, which matters when a roof might sit dried in for a week or two before shingles go on. We fasten it to the manufacturer's pattern so a spring storm does not peel it back.
Before we lay anything, we walk the deck. Loose sheets, overdriven nails, missing H-clips and gaps at the ridge get flagged to the builder right away, because fixing them now is far cheaper than chasing a soft spot or nail pop later.
A new roof is the best chance to plan for the conditions it will face. Spring hail season makes impact-resistant shingles worth a look, and some insurance carriers offer premium credits for them, so it is worth asking your agent before the material is ordered.
Straight-line winds and the occasional tornado warning make fastening patterns matter. We follow the shingle manufacturer's high wind nailing method and seal starter courses along eaves and rakes, where wind lifts first.
Hot, humid summers bake roofs and attics. Balanced intake and exhaust ventilation keeps attic heat down, helps shingles last, and cuts the moisture that causes mold on the underside of the deck. Algae-resistant shingles help keep north slopes from streaking in our humidity.
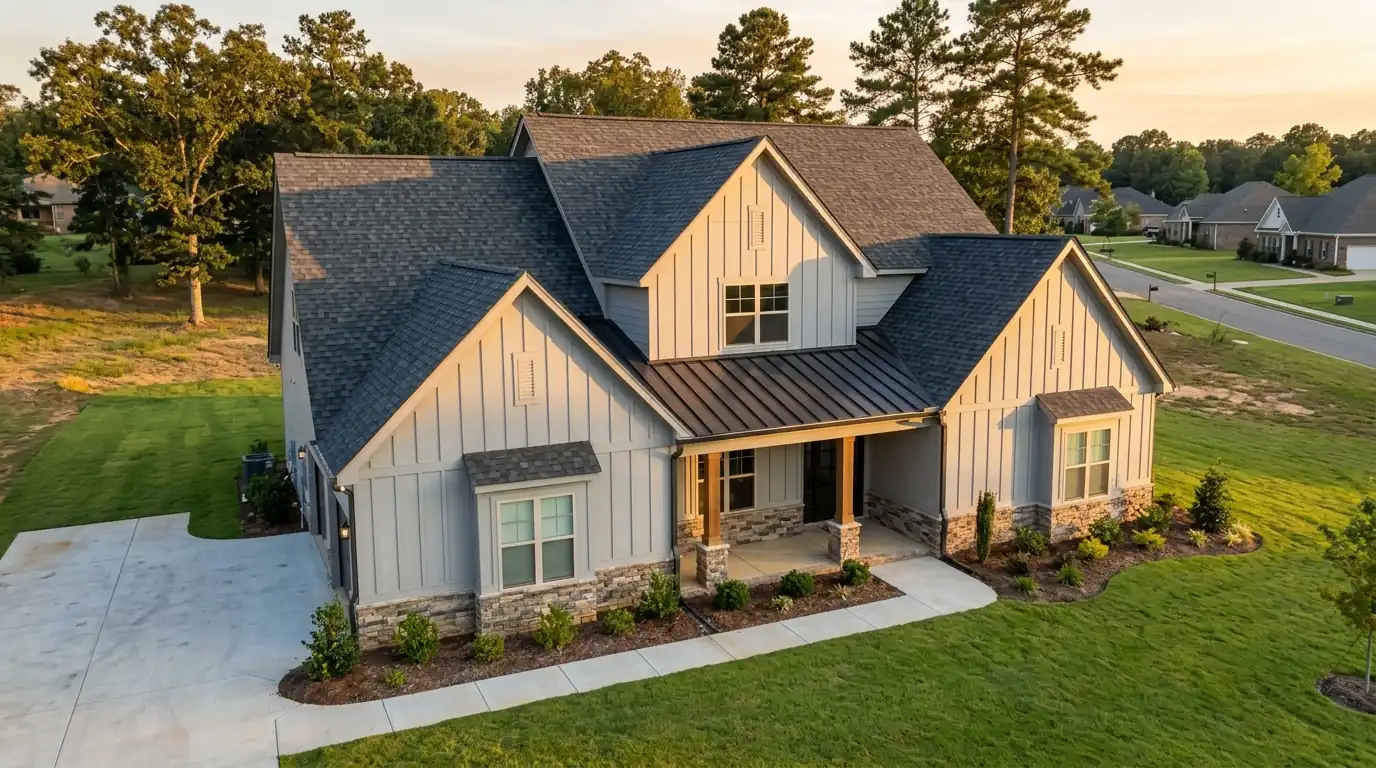
Most leaks on new roofs come from details, not from the field of shingles. Step flashing at sidewalls, kickout flashing where a roof edge meets siding, and pipe boots set at the right height all need to be done right the first time.
We coordinate with the siding and window crews so flashing laps correctly. A kickout left out at the bottom of a wall can rot sheathing behind the siding for years before anyone notices, and it is one of the most common gaps we see on new homes around central Arkansas.
Valleys get ice and water membrane underneath, then a closed cut or metal valley depending on the design. Chimney chases and skylights get proper step and counterflashing rather than a bead of sealant.
Tying a new addition into an existing roof is one of the trickiest jobs in roofing. The new section has to match pitch, color and layout closely enough to look like it was always there, and the joint between old and new has to stay dry.
We cut back the existing roof far enough to weave or lap new material in properly, and we check the old decking at the tie-in line. Detached garages, workshops and barns get the same care, often with metal roofs that handle the long spans and simple shapes well.
Porch roofs and covered patios on new homes deserve the same attention as the main roof. Low slope porch sections under about 3 in 12 should not get standard shingles, so we use a membrane or metal there and tie it under the upper roof edge so water cannot back up at the joint.
We give a written price before work starts, broken down by roof area, materials and any extras like metal accents or impact-resistant shingles. If plans change mid-build, we price the change before doing it.
Timing is the part builders ask about most. We confirm a start date once framing is close, keep the crew on the job until the roof is finished, and let you know a day ahead if a storm front pushes the schedule. Rain on bare decking is the one thing we work hardest to avoid.
Our crews clean the site at the end of each day and run a magnet sweep for nails before we leave, which keeps tires and other trades happy. Manufacturer warranty terms depend on the product and registration, and we make sure the paperwork for the materials used is handed over at the end.
New construction roofing is priced by roof size, pitch, complexity and the material chosen.
| Job | Typical range | What drives it |
|---|---|---|
| Architectural shingle roof, new home | $11,400 to $19,800 | Roof area, pitch, number of valleys and dormers |
| Impact-resistant shingle upgrade | $1,650 to $4,300 | Added cost over standard shingles for the same roof |
| Standing seam metal, new home | $23,600 to $41,800 | Panel gauge, color, trim details and roof shape |
| Detached garage or shop roof | $3,850 to $8,700 | Size, metal versus shingles, and any overhangs |
| Addition tie-in to existing roof | $2,950 to $7,400 | Size of addition and how much old roof is cut back |
Steep pitches, tall walls that need extra staging, and late plan changes are the most common reasons a new build price moves. See the full roof pricing guide.
How the job goes
We go over the roof plan, materials and pitch, then give a written price broken out by roof area and extras.
We check sheathing for loose sheets and gaps, then install drip edge, membrane and synthetic underlayment to protect the framing.
Step, kickout, chimney and pipe flashing go in, coordinated with siding and window crews so laps run the right way.
Shingles or metal go on with high wind fastening, followed by ridge vents and caps.
We clean the site, run a magnet sweep, and hand over photos and material paperwork.
Once the framer finishes the roof deck and the sheathing is fastened, we can usually start the dry-in within a few days, depending on weather and our schedule at the time. Calling us while framing is underway helps us hold a date. We walk the deck first and flag any loose sheets or gaps before laying underlayment.
In central Arkansas, with hail season running roughly March through June, they are worth considering on a new home. They cost more up front, and some insurance carriers offer premium credits for them. Ask your agent what applies to your policy before the material is ordered, and we can price both options side by side.
Yes, and it is one of the jobs we take the most care with. We match pitch where the plans allow, choose shingles or metal that blend with the existing roof, and cut back far enough into the old roof to tie the two together properly. Older shingles fade, so a perfect color match is not always possible.
We install the roof side of it: step flashing, kickout flashing and counterflashing where the roof meets walls. We coordinate with the siding crew so the laps run in the right order and water sheds out instead of behind the wall. A missing kickout is one of the most common hidden leaks we find on newer homes.
Yes. Crews clean up at the end of each workday and run a magnet sweep around the house, driveway and staging areas before leaving. On a busy job site with other trades parked nearby, that step saves a lot of flat tires and keeps the site tidy for inspections and walkthroughs.
Related work
A complete tear-off to the deck with new underlayment, flashing, vents and shingles, finished in a day or two on most homes.
How we handle itClass 4 shingles tested under UL 2218 to resist hail cracking, a smart choice for homes in central Arkansas hail paths.
How we handle itConcealed-fastener standing seam panels with clean raised seams, built to move with heat and last for decades on central Arkansas homes.
How we handle itBalanced ridge and soffit ventilation that lets hot, damp attic air out and helps shingles, decking and AC systems last longer.
How we handle itTalk to a roofer nowCall and describe what you are seeing. We answer around the clock.
Call (501) 387-1152